Skip to content

2193 Vista La Nisa, Carlsbad, CA — Coming Soon, $2,590,000, 5 Bed 4.5 Bath La Costa Valley Home
 
 No Longer Available

2193 Vista La Nisa

La Costa Valley · Carlsbad, CA 92009
$2,590,000
$771.75 / sq ft · MLS #ND26158269
Private showings available — contact Reza to schedule
5 Beds
4.5 Baths
3,356 Sq Ft
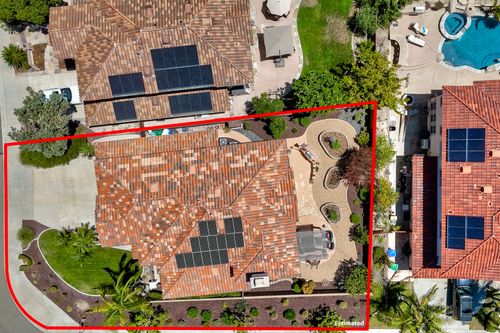
8,355 Lot Sq Ft
3-Car Garage
Owned Solar
$170 HOA/Mo
Photo Gallery

Photo Gallery

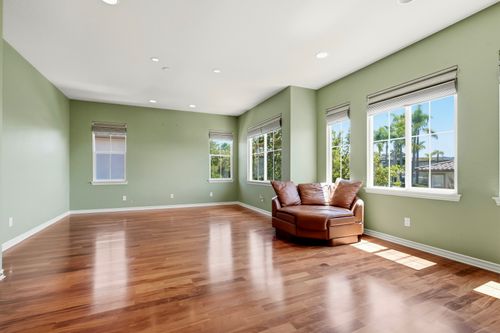
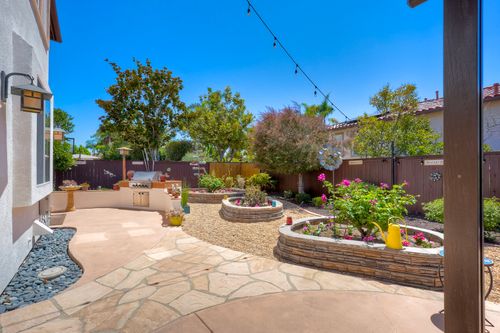
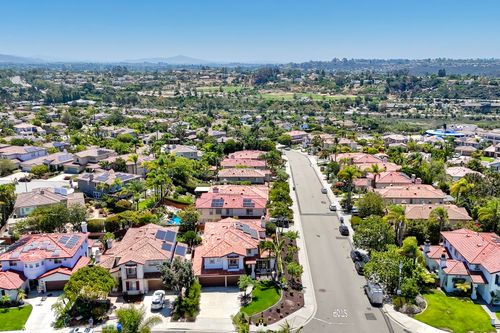
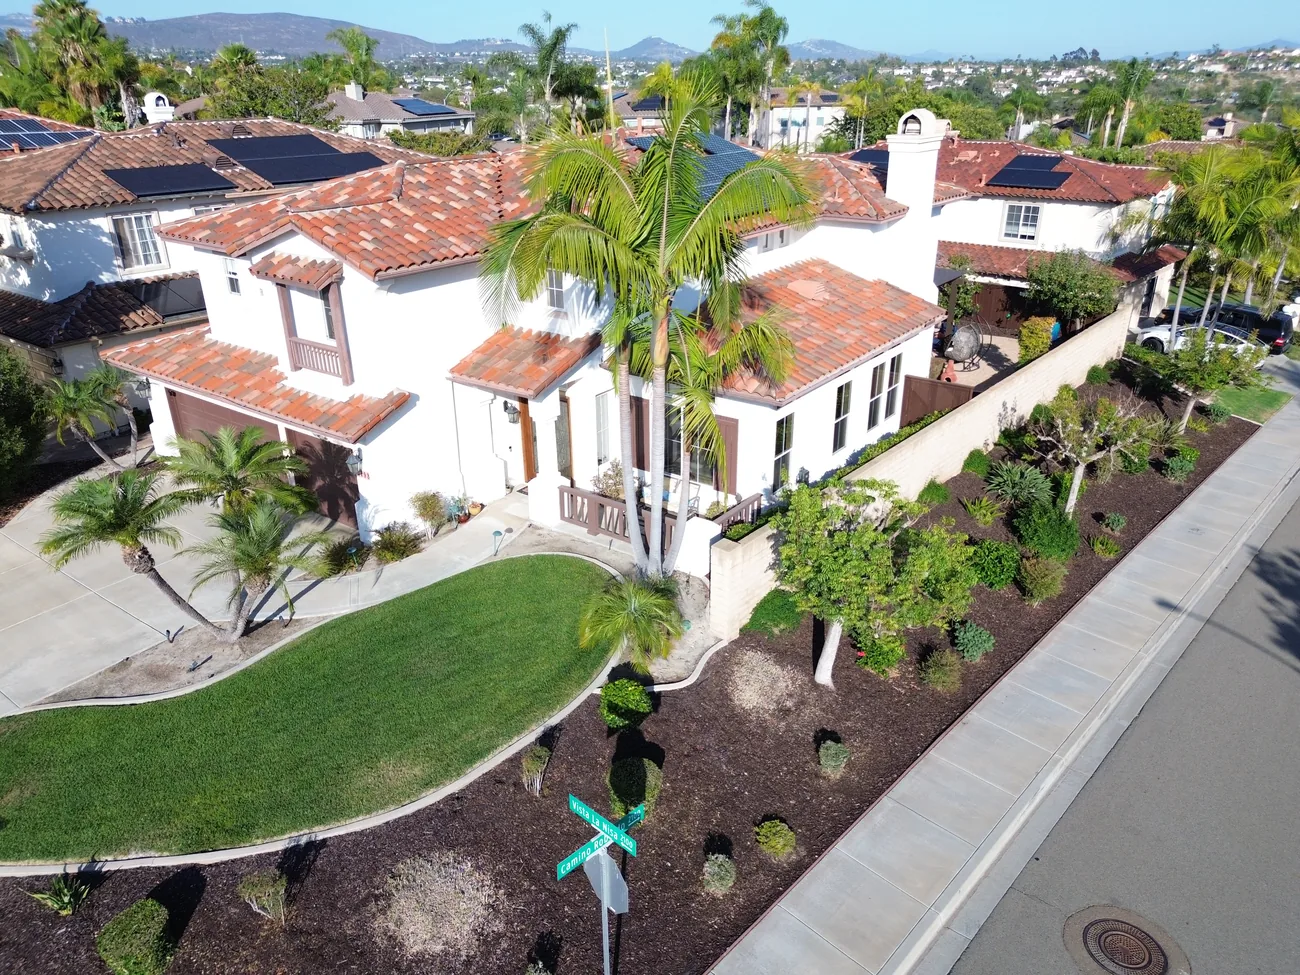
A preview of the home — view the full gallery of 103 professional photos below.
2193 Vista La Nisa photo 12193 Vista La Nisa photo 102193 Vista La Nisa photo 202193 Vista La Nisa photo 292193 Vista La Nisa photo 382193 Vista La Nisa photo 472193 Vista La Nisa photo 572193 Vista La Nisa photo 662193 Vista La Nisa photo 752193 Vista La Nisa photo 842193 Vista La Nisa photo 942193 Vista La Nisa photo 103
3D Virtual TourView the 3D Virtual Tour →
About This Home

La Costa Valley Living at Its Finest — Pride of Ownership. Quality Upgrades. Exceptional Value.

Thoughtfully maintained by the same owners for 19 years, with extensive improvements and meticulous care throughout.

Welcome to one of La Costa Valley’s most exceptional homes — Pride of Ownership, Quality Upgrades, Exceptional Value.

Chef’s Kitchen · Spa Primary Bath · Entertainer’s BackyardOwned Solar · Dual HVAC · Tankless Water Heater · 3-Car GarageMinutes from Schools, Beaches, Golf, Shopping & Dining
✦ Carlsbad Unified School District
 

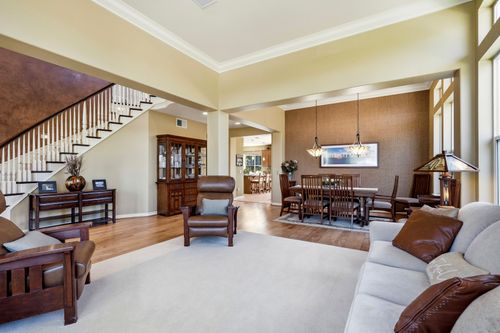
Flexible Floor Plan

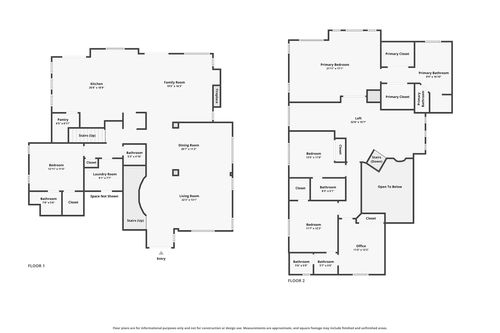
Main-level bedroom & full bath, an upstairs office/optional 5th bedroom, and two staircases with a professionally installed stairlift.


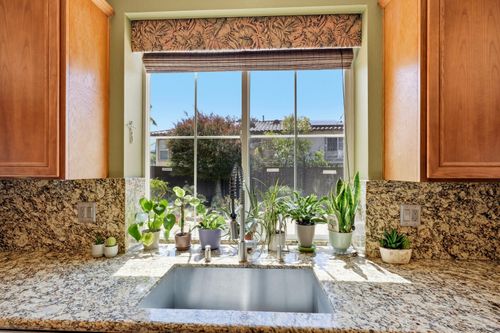
Chef’s Kitchen

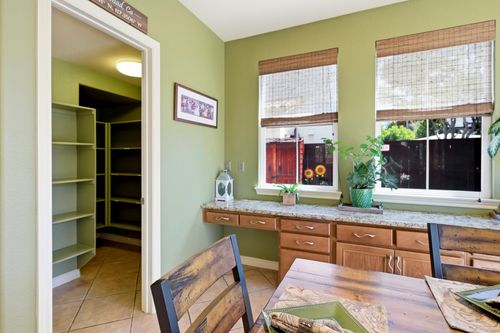
Granite slab countertops, stainless steel appliances, walk-in pantry & breakfast bar.


Remodeled Primary Bath

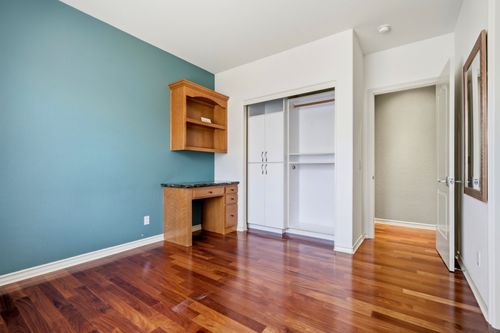
Oversized soaking tub plus custom organizer systems in every bedroom closet.


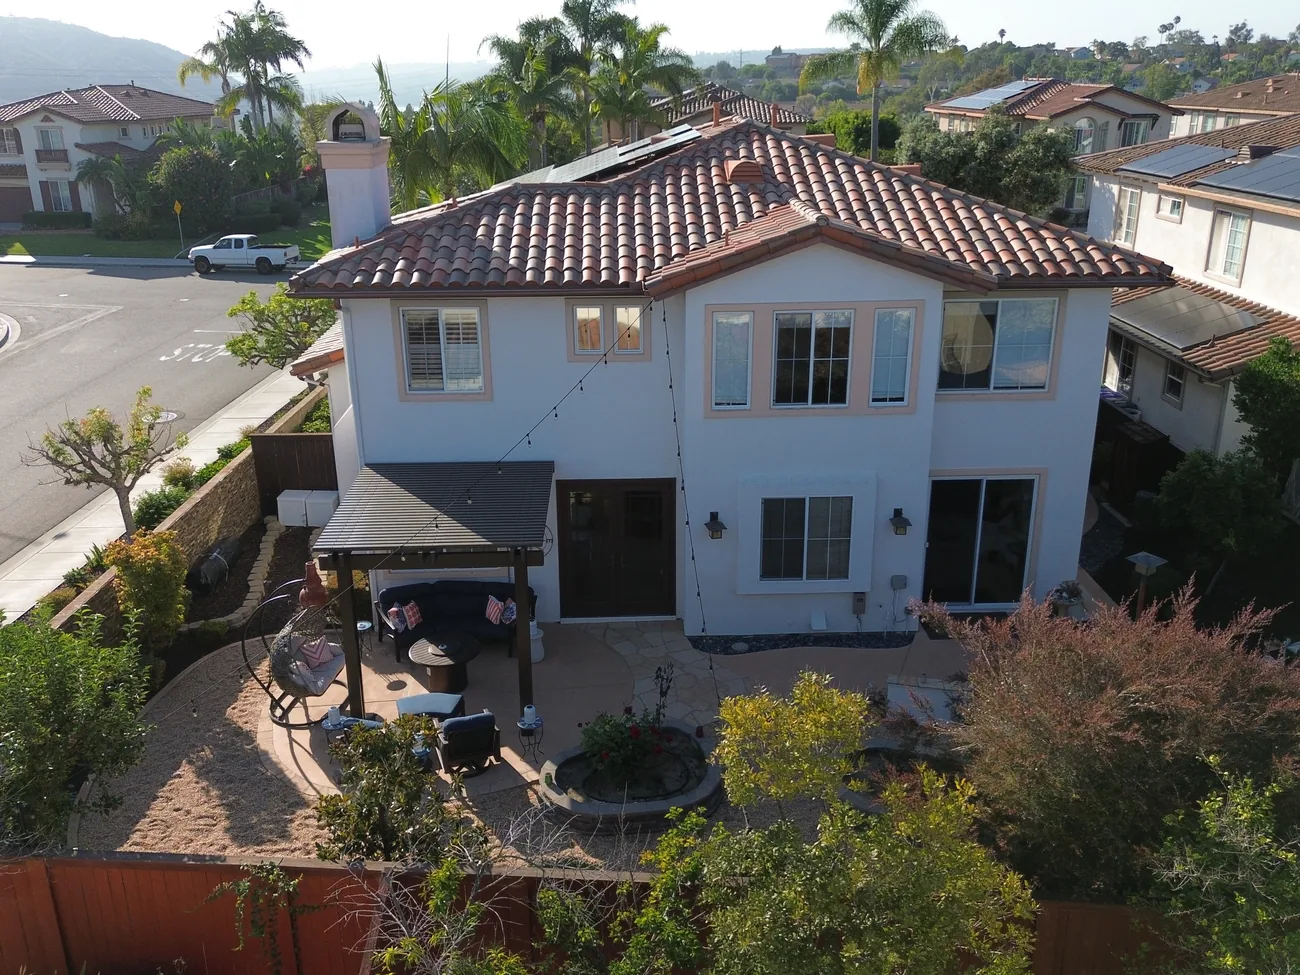
Entertainer’s Backyard

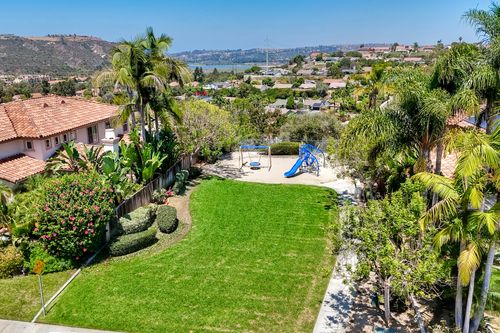
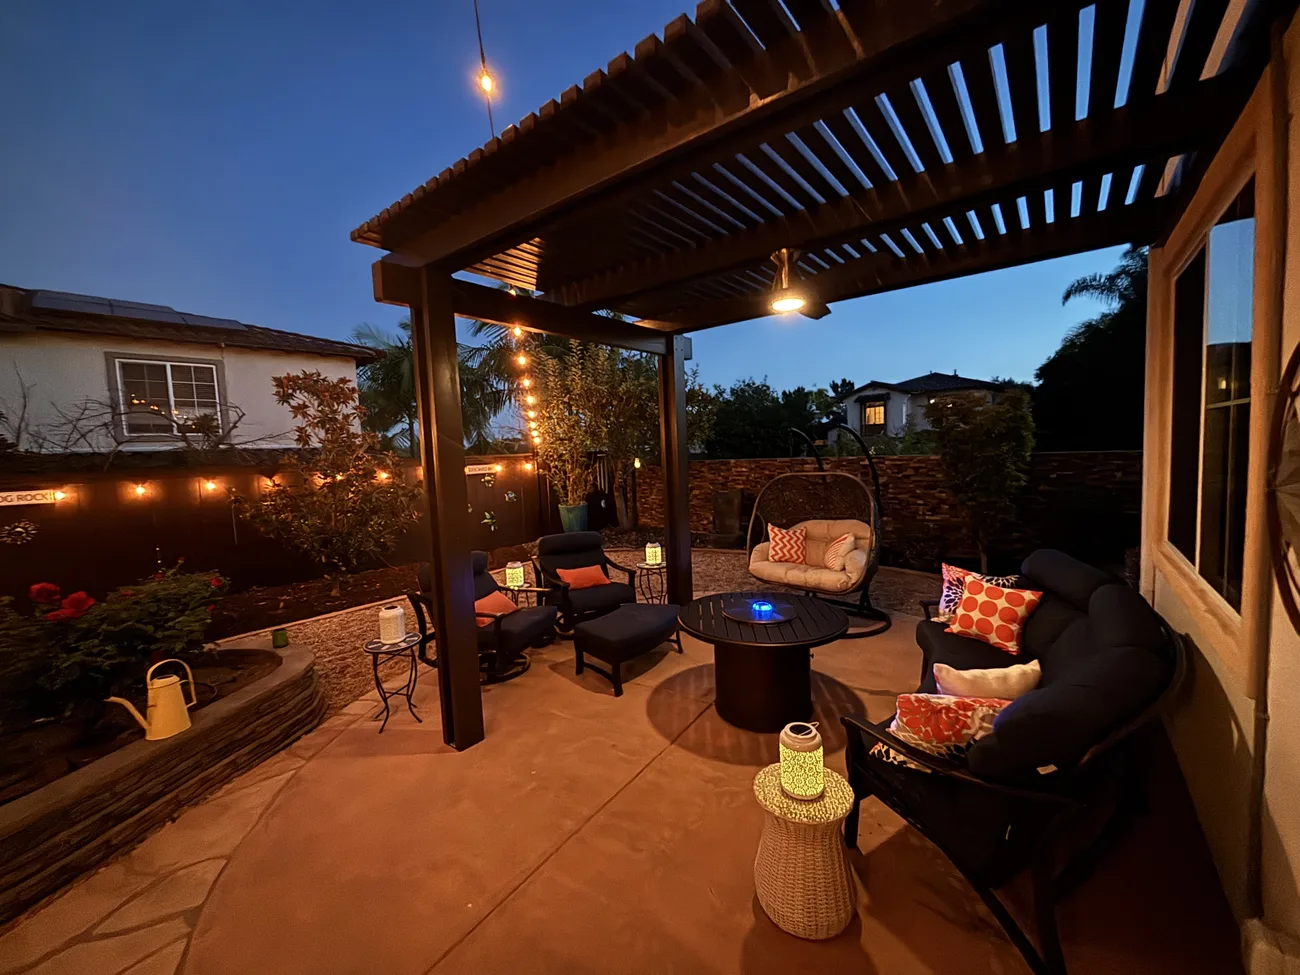
Covered patio, built-in BBQ, lush landscaping, drip irrigation, and raised garden beds.


Major System Upgrades

Owned solar, tankless water heater with Moen Flow, dual HVAC systems, updated front entry door, and epoxy garage flooring with custom cabinetry & overhead storage.


Move-In Ready Extras

Refrigerator, washer, dryer, and a downstairs TV with adjustable lift.

Upgrade Timeline

Thoughtfully maintained by the same owners for 19 years, with year-by-year improvements documented.

 
2024
Patio Cover in Backyard with Ceiling Fan and Lighting
 
2023
Tankless Water Heater and Moen Flow Smart Monitoring Device
 
 
New Window Coverings in All Bedrooms
 
2022
New Front Door (Receipt in Listing Book)
 
 
Upstairs Office Custom Desk and Built-in Cabinetry
 
 
New Air Conditioner Condensers
 
2021
New Backyard Wood Fence (All Sides)
 
 
Stone Veneer Applied over Concrete Block Fence in Backyard
 
 
New Heating System Furnaces (Attic)
 
2018
Living Room Wood Flooring Restoration and Re-Staining
 
2016
Custom Stairlift Installed on Back Stairwell
 
2015
Venetian Plaster to Portions of Living Room and Upstairs
 
 
All Toilets Replaced
 
 
Kitchen Pendant Lighting
 
2014
Painted Exterior of House
 
 
Front and Back Landscaping Completely Redone
 
2012
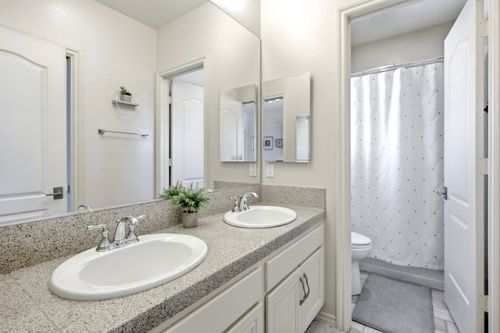
Downstairs Guest Bathroom Completely Redone
 
 
Electrical Outlet Covers First Floor Upgraded
 
2010
New Back Door (Family Room to Backyard)
 
2009
Air Conditioner System Installed (Builder Did Not Provide A/C)
 
 
Garage Custom Shelving, Built-Ins and Overhead Racks
 
 
Garage Floor Epoxy Coating
Upgrades by Original Owner
  Solar System (Owned)
  New Flooring Up and Downstairs
  Master Bathroom Completely Redone
  New Granite in Kitchen
  Custom Cabinets and Desks in Bedrooms
  Guest Bathroom Downstairs Upgraded

Detailed receipts and warranties for major upgrades — including a 7-page upgrade history from the original owner — are documented in the property binder, available to buyers upon request.

Property Features
Kitchen
Granite counters (orig.) Gas cooktop & oven Microwave Refrigerator Walk-in pantry Dishwasher Tankless water heater Breakfast bar
Primary Suite
Spa-inspired bath Dual walk-in closets Double sinks Walk-in shower Remodeled Custom organizers Separate tub & shower Designer finishes
Inside
Open floor plan Recessed lighting Custom built-ins Main-level bed/bath Stair climber 2 staircases Built-in features Hardwood floors Upstairs office Storage
Garage
3-car attached 3-door garage Epoxy floor Overhead racks Direct garage access Garage door opener Custom shelving Built-in cabinetry
Exterior Features
Covered patio (2024) Sprinkler system New wood fence (2021) Front & back yard Built-in BBQ island Drip irrigation Stone veneer fence Lush landscaping
Green & Systems
Owned solar (3.0 kW), Dual A/C condensers, Tankless water heater, Energy-eff. HVAC Seller-owned panels Dual furnaces Moen Flow monitor Photovoltaic system
HOA & Community · $170/Month
Swimming Pool Spa/Hot Tub Fire Pit BBQ Area Picnic Area Playground Gym/Fitness Tennis Courts Pickleball Courts Curbs & Sidewalks
Included With Sale
Solar System Refrigerator Washer Dryer Microwave Oven Stairlift Downstairs TV with Lift
Good to Know Before You Buy
Lot Size
8,355 sq ft (0.19 acres)
Landscaped, sprinkler system, back & front yard
School District
Carlsbad Unified School District
Elementary: El Camino Creek · Middle: Oak Crest · High: La Costa Canyon
HOA Dues & Amenities
$170 / month — La Costa Valley Master Association
Swimming pool, spa/hot tub, fire pit, BBQ area, picnic area, playground, gym/fitness room, tennis courts, pickleball courts, and curbs & sidewalks.
Property Tax
California property taxes are reassessed at sale, generally around 1.1%–1.25% of purchase price plus any local assessments. Buyers should confirm exact figures with the San Diego County Assessor.
Neighborhood
Premier location in sought-after La Costa Valley — close to award-winning schools, parks, golf, shopping, dining, and North County beaches.
Showing Availability
By Appointment
By appointment · Contact listing agent to schedule


Listing Agent
Reza Veyceh
Loan Officer · Realtor®
EverWise Home Loans & Realty
DRE #02090728 NMLS #2160706 Brokerage DRE #02067255

Combining real estate and mortgage expertise to guide buyers and sellers through every step of the transaction — from first offer to closing.

“Excellent agent. Reza was very professional, always on time, and would find the right fits for what I was looking for when searching for a condo. He helped me learn a lot about what to look for when buying a home and that was great since this was my first time purchasing a home. I am a very picky buyer and he was very patient with the process until we found the perfect condo. I would definitely recommend him to any homebuyer.”
— Dr. Barangi
Trust & Disclosures
Equal Housing Opportunity DRE #02090728 · NMLS #2160706 Licensed in California

Information deemed reliable but not guaranteed. This page is intended for general informational purposes and does not constitute an offer to sell or a solicitation of an offer to buy real property. Square footage, lot size and all other details are approximate and should be independently verified by the buyer. Equal Housing Opportunity — this property is offered without regard to race, color, religion, sex, disability, familial status or national origin. Read more about fair housing rights at hud.gov/fairhousing .

The property was proactively attempted and treated in 2020 as a preventive measure; no further termite treatment is planned by the seller prior to sale. Full documentation is available in the property binder.

Experience 2193 Vista La Nisa

Private showings available by appointment.

Equal Housing Opportunity logoEqual Housing Opportunity

2193 Vista La Nisa

Schedule a Private Tour

Choose how you would like to reach Reza.

FINANCING CALCULATOR (PREVIEW)

Estimate Your Payment

Explore estimated monthly payments using your own purchase price, down payment, interest rate, and loan assumptions. Rates, loan terms, taxes, insurance, and other costs vary by borrower, property, and loan program.

Principal & Interest
Estimated Property Tax
Estimated Homeowners Insurance
HOA Dues
Estimated Total Monthly Payment

Payment estimates are provided for informational purposes only and are not a loan offer, credit decision, or rate quote. Actual interest rates, APR, loan terms, taxes, insurance, HOA dues, mortgage insurance, closing costs, and monthly payments will vary. Please consult your lender for personalized financing information.